
Garden rooms that start with the right base
A garden room gives you space without moving house: a home office, a gym, a studio or just somewhere to sit with the doors open. Most of the problems people have with them come from what is underneath. A base that is out of level, sits wet or was never meant to carry the load shows up as sticking doors and damp corners within a couple of years.
We build garden rooms from the ground up across Andover, Winchester and the surrounding area. That covers rooms built onto the back of the house, with doors straight onto the garden, and standalone garden buildings further down the plot. Groundworks are what we do, so the base, the drainage and the services are sorted properly before anything goes on top.
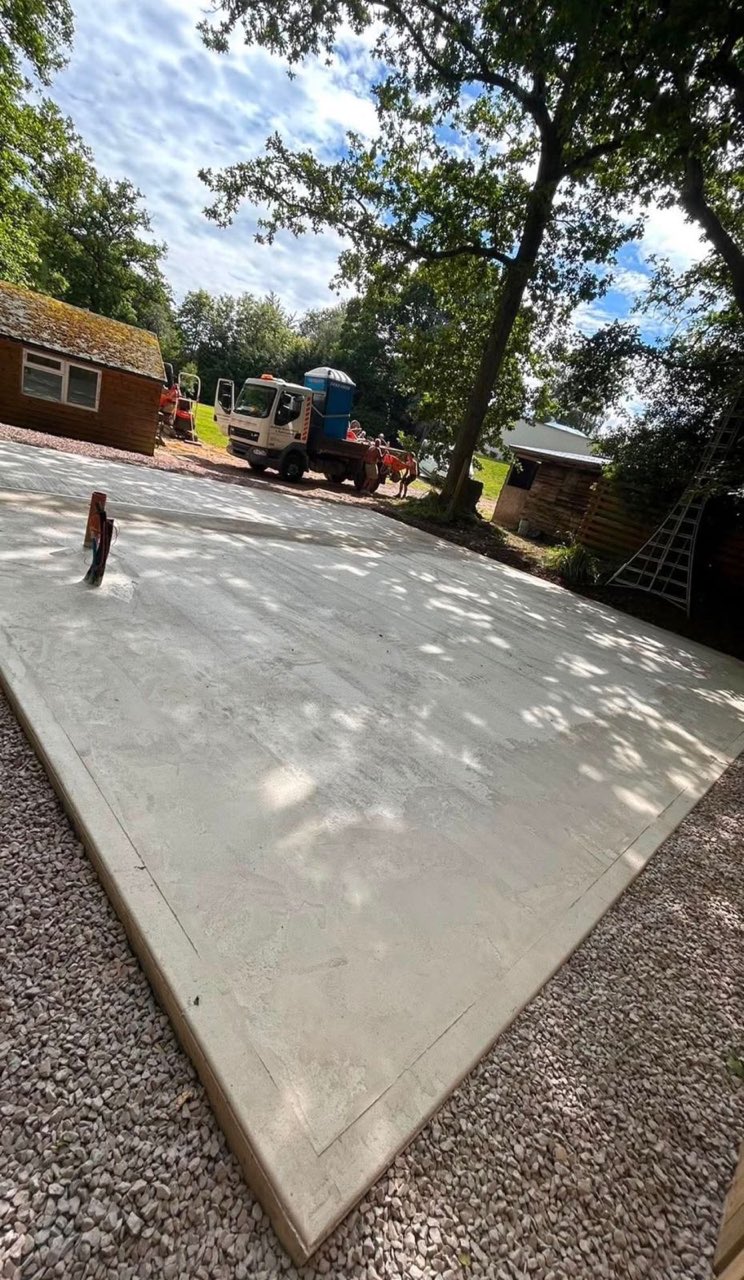
Bases, power and drainage
Every garden room needs a base that suits the building and the ground. We dig out, lay and compact a sub-base and pour a level concrete slab, or build a base to suit a lighter timber structure. If the room needs power, internet or water, the ducting goes in first, so you are not digging up a new lawn later.
- Level concrete slabs and bases sized to the building
- Ducting for power, internet and water laid in at the start
- Drainage for roof water and the ground around the room
- Paths and patios linking the room to the house
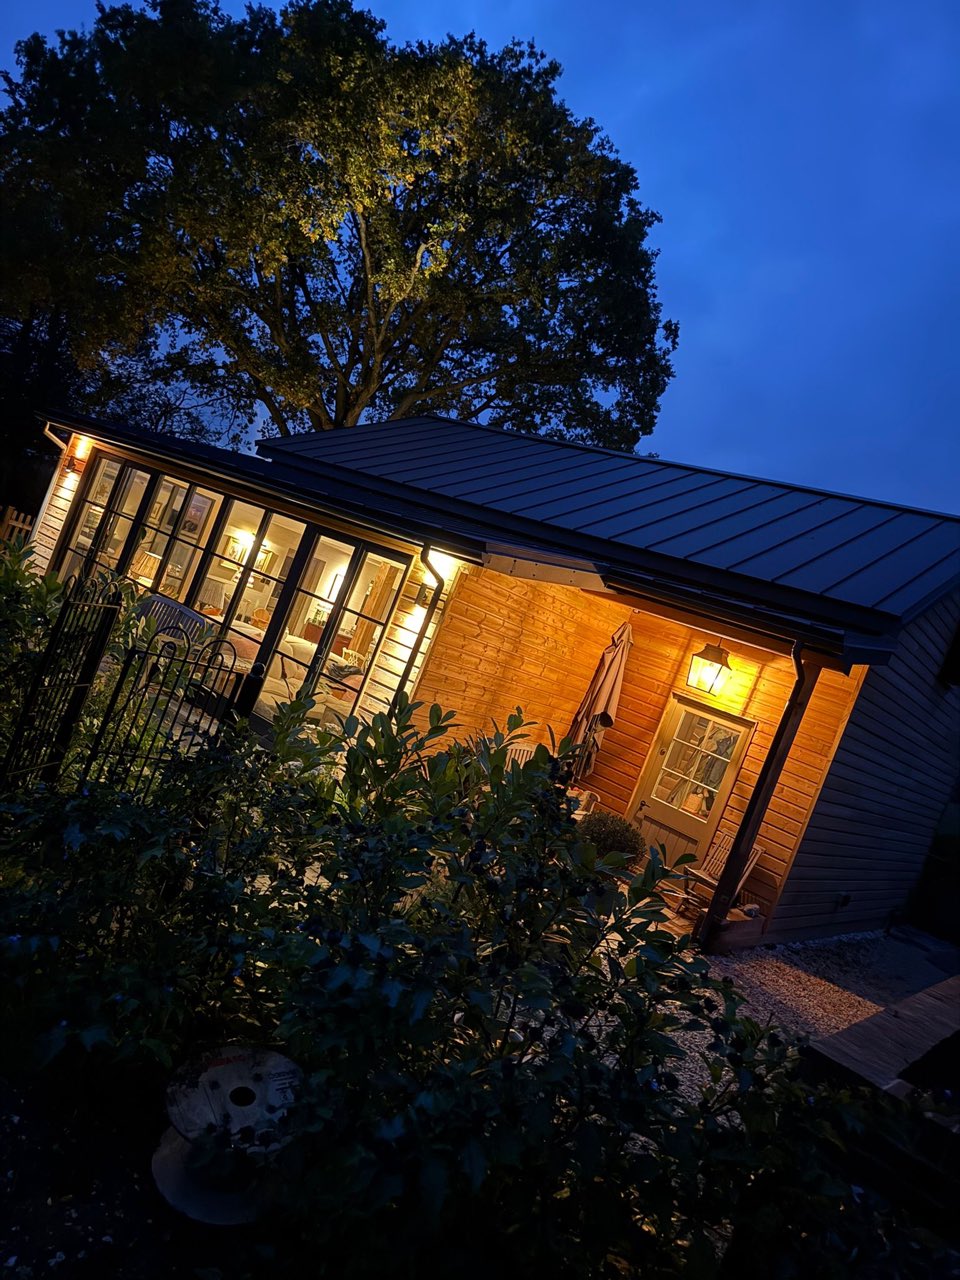
Garden offices, studios and gyms
A standalone garden room makes a proper office you can shut the door on, a gym, a hobby room or a space the teenagers can take over. We build to suit the plot, with plenty of glazing so the room is light, and we finish the ground around it with a patio or path so it feels part of the garden rather than dropped onto the lawn.
Garden rooms built onto your home
A garden room built onto the back of the house, like a sunroom with doors onto the garden, is really a small single-storey extension. That means proper foundations, a sound connection to the existing building and, in most cases, building regulations approval.
We handle that as part of our extensions and building work, from the footings to the finished room, so it looks and feels like it belongs to the house. Pair it with a new patio or a pergola and the whole back of the house comes together.
Where we build garden rooms
We build garden rooms across Andover, Winchester, Basingstoke, Alton, Newbury and Salisbury. These areas have their own pages:
Frequently asked questions
Do I need planning permission for a garden room?
Many garden rooms can go up under permitted development, but the height, how close it sits to your boundary and how much of the garden it covers all matter. The rules are tighter for listed homes and in conservation areas, and using a garden room as a bedroom is a different matter again. We check it with you before anything is ordered.
What base does a garden room need?
It depends on the size and weight of the building and on the ground. For most garden rooms that means a concrete slab on a compacted sub-base, dug out and set level so the building sits square and the doors keep opening properly.
Can you get power out to the garden room?
We dig the trench and lay the ducting before the base and paths go down. The electrical connection itself is made by a qualified electrician, and we coordinate that so everything happens in the right order.
How do I get a quote?
Call us on 07807 023084 or email info@andover-groundworks.co.uk. We will look at the spot you have in mind, check the ground and access, and give you a free quote.
Planning a garden room?
Show us where it is going and what you want to use it for. We will check the ground, run through the options and give you a clear price.